FRHS / Engineering Design
Sheet 01 Pathway overview Rev A

Franklin High School  ·  Elk Grove, California

Engineering
Design Pathway

Three years. You start by learning to describe a part precisely enough that a stranger could build it. You finish by designing, modeling, and manufacturing something nobody has built before.

120.0 90.0 2× ⌀16 THRU FRONT RIGHT SIDE
Drawn by FRHS Engineering Design Title Pathway Overview
Scale 1:1 Date 2026‑07‑31 Sheet 1 of 4
Sheet 02 Course sequence 3 courses

The pathway

Three courses,
built to stack

This pathway builds course-by-course. Each course assumes what came before it. Take CADD in your Sophomore year — it leads to both design courses and allows you to finish the sequence before you graduate.

Course 01 · Foundation

CADD

Computer-Aided Design & Drafting. The vocabulary of the whole field: how engineers describe a physical object precisely enough that a machinist, a printer, or a factory can make it.

  • Sketching and orthographic projection
  • Dimensioning and drafting standards
  • 2D mechanical drafting and plotting
  • 2D architectural drafting and construction documents
Prereq: none Grade 10
Course 02 · Concentrator

Engineering Design A

Where drawing turns into designing. You take a real constraint — a size, a budget, a person who needs something — and work the engineering design process from end to end.

  • The engineering design process
  • 3D parametric modeling and assemblies
  • Tolerances, fits, and material selection
  • Prototyping and iteration
Prereq: CADD Grade 11
Course 03 · Capstone

Engineering Design B

Revit-based course where students design and model a complete residential home while developing skills in architectural drafting, 3D modeling, space planning, and construction documentation.

  • Design based capstone
  • Residential acrhitectural styles
  • Research, analysis, revision
  • Portfolio and formal design review
Prereq: Eng. Design A Grade 12

Finish all three and you leave with a portfolio, not just a transcript
Sheet 03 Student work REV A

What students build

Made in
room HF3

Every project here was designed and built by a Franklin student.

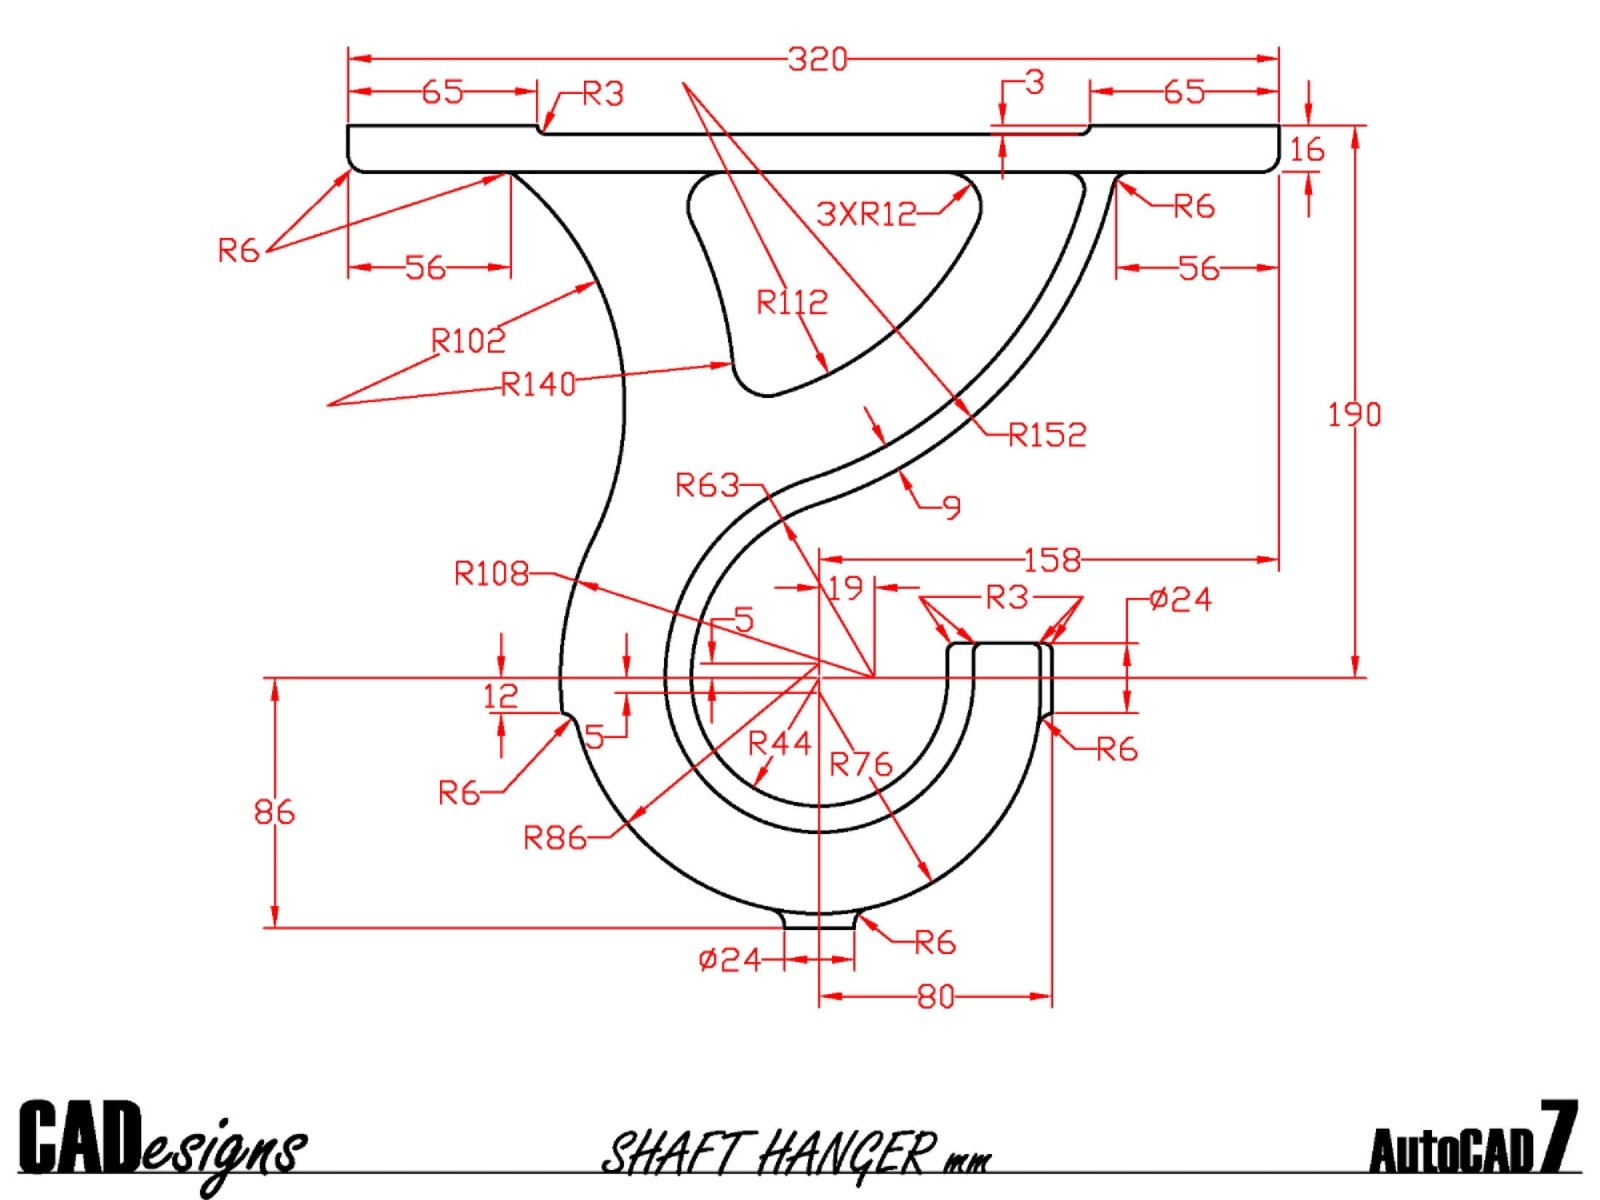
Dimensioned drawing of a Shaft Hanger.
CADD

Shaft Hanger

Dimensioned drawing of a Shaft Hanger in AutoCAD.

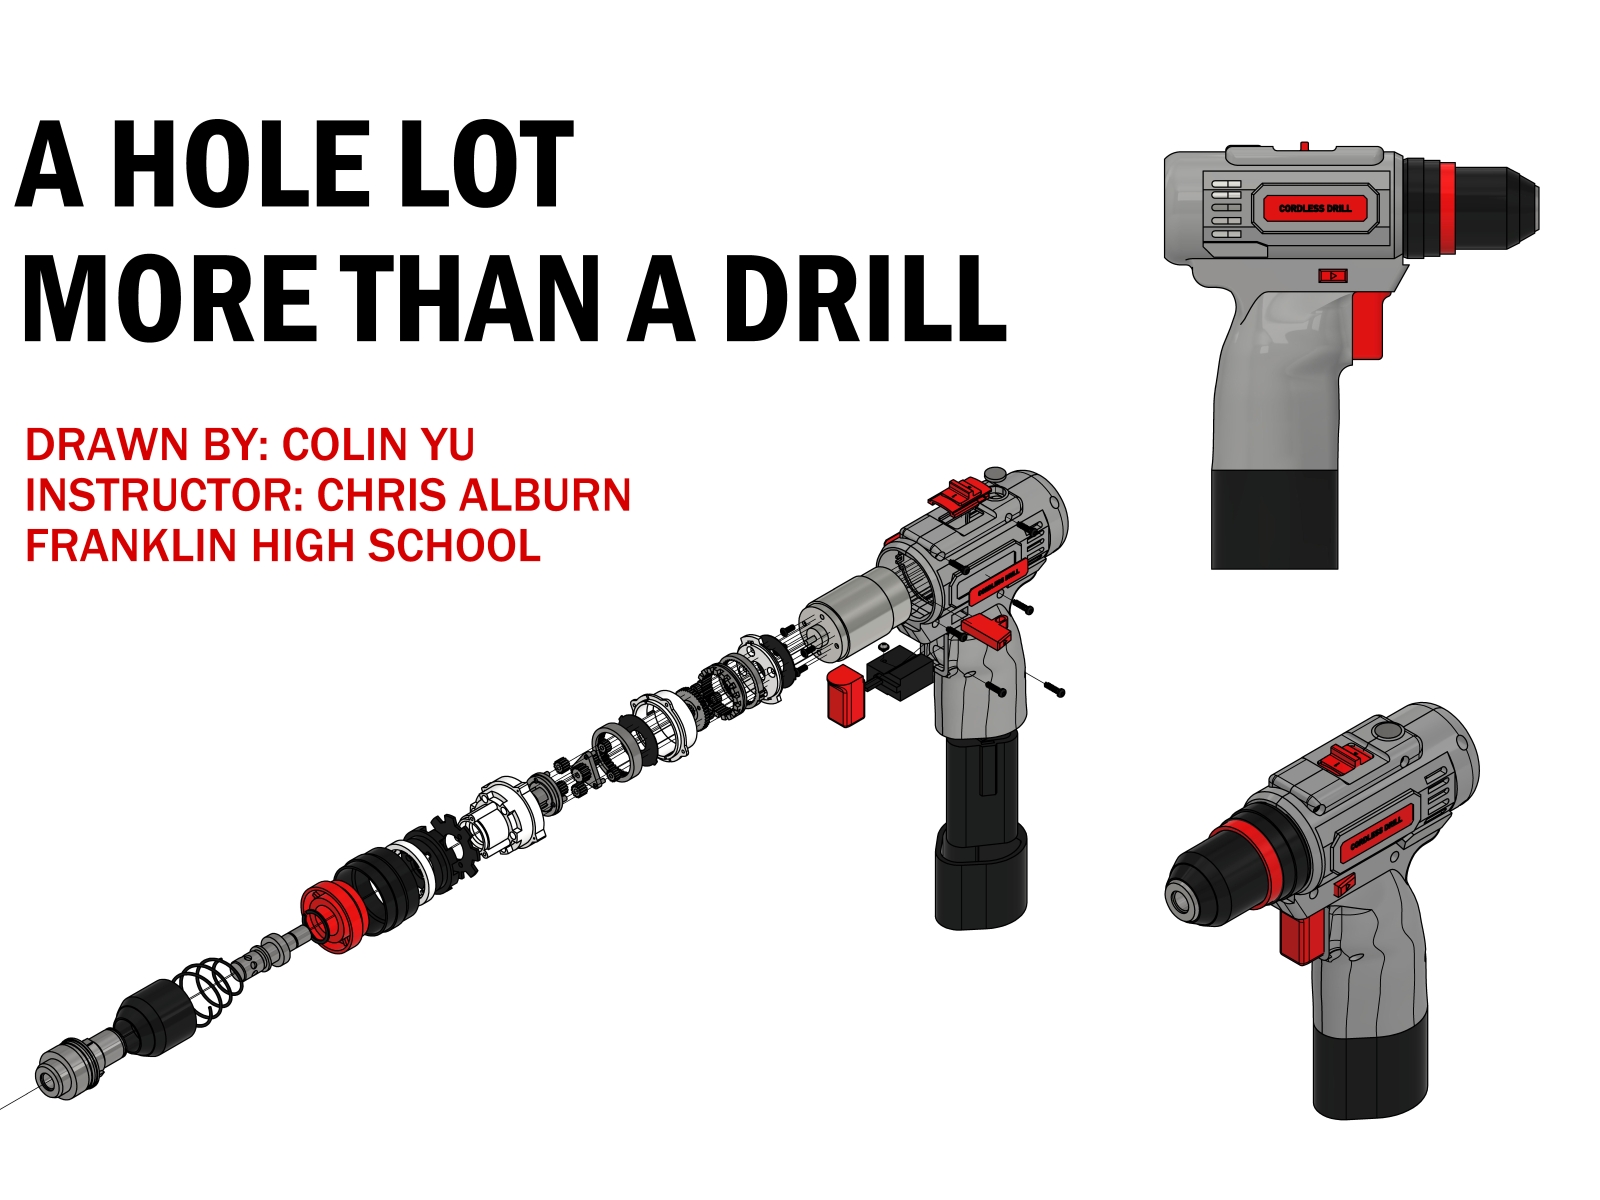
Exploded cover page of drill motor.
Engineering Design A

3D Modeling

Reverse engineered model of a battery opperated drill motor.

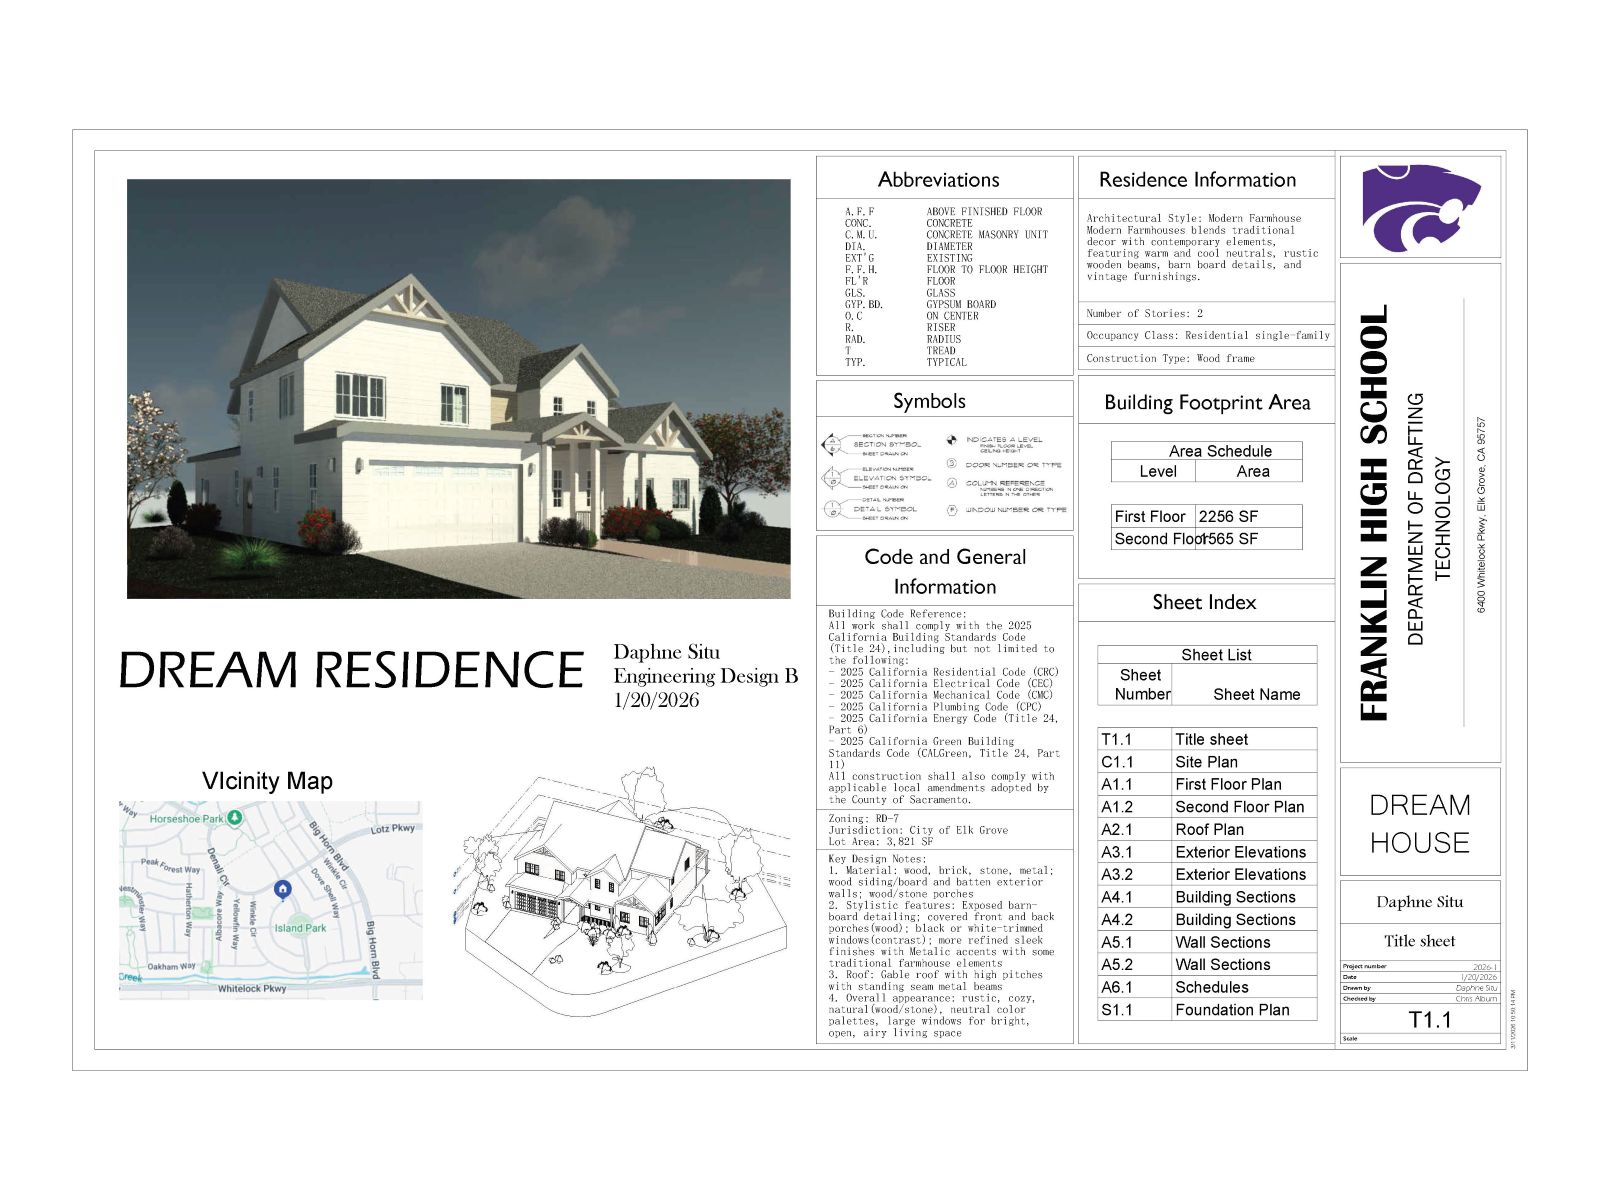
Project cover page for a construction document set.
Engineering Design B

Project title

Dream home project of a modern farmhouse style home.

Sheet 04 Enrollment & contact End of set

Getting in

How to join
the pathway

  1. Talk to your counselor Ask to add CADD during course selection. You can only enroll in CADD your Sophomore (10th grade) year.
  2. Speak to the teacher Mr. Alburn has been teaching Engineering Design since 2007, he can pretty much tell you anything you need to know about the program.
  3. Come see the room Stop by at lunch, before school or at open house. Bring a friend, or a parent — most questions are easier to answer standing in the room where the magic happens.
Instructor
Mr. Alburn
calburn@egusd.net
Room HF3
School
Franklin High School
6400 Whitelock Parkway
Elk Grove, CA 95757
(916) 714-8150
Also see
Franklin High School
FRHS STEAM Pathways